Machining a Curved Rail: Why Ra 3.2 µm Still Shows Tool Marks
Ra 3.2 µm is a roughness value, not a promise of invisible tool marks. Machining a long curved rail shows the difference — and what removing marks costs.
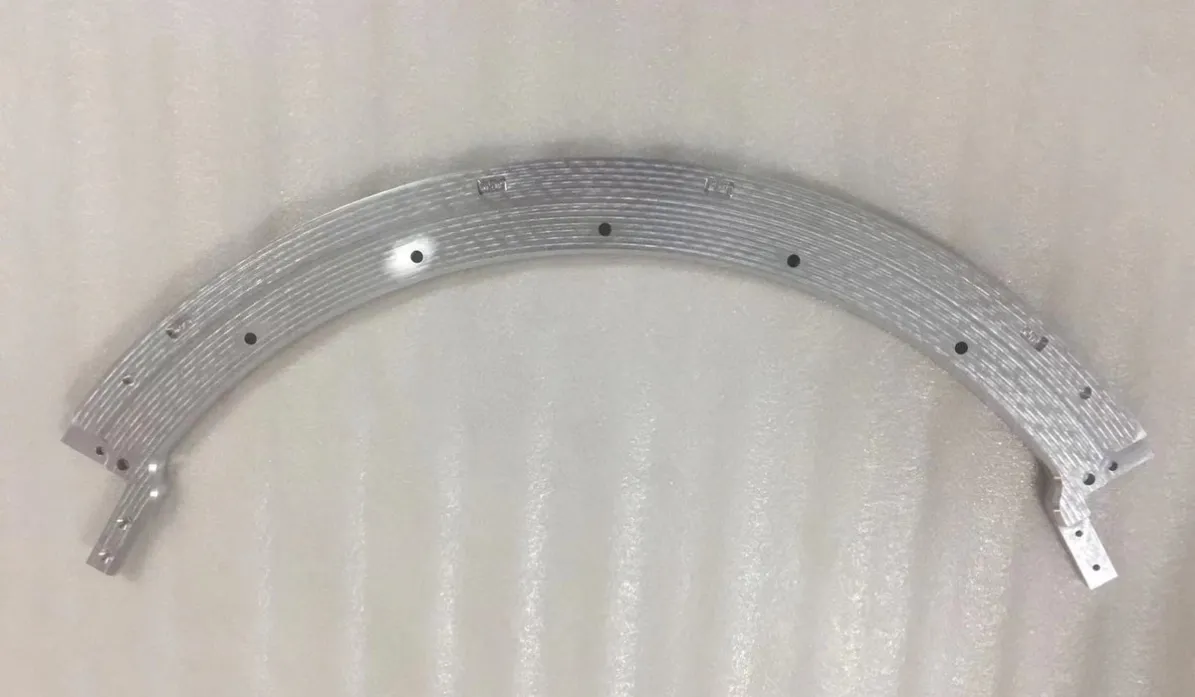
The aluminum part in the photo is a long arc: a curved rail with a row of holes along its length and small mounting feet at both ends. Parts like this look simple on a drawing — one radius, some holes — but they raise two questions we get asked about all the time. How do you machine a smooth curve that long? And what does an Ra 3.2 µm finish actually look like — because buyers often write "tool marks removed" next to it, as if the two were the same instruction. They are not, and this rail shows why.
Cutting a Curve: Stepover and Scallops
A milling cutter is round, and a curved surface is built from many overlapping passes of that round cutter. Each pass leaves a shallow ridge where it meets the next — a scallop. The height of those scallops is decided by the stepover: how far the cutter moves across between passes. Big stepover, fast machining, visible ridges. Small stepover, slow machining, fine ridges.
On a long arc there's nowhere to hide a lazy stepover — the part is one continuous curve under the light, and uneven scallops read as waves. The practical approach is a stepover fine enough that the scallops blend into a uniform texture, then a finishing strategy that follows the curve rather than fighting it. The fine, even lines running along the rail in the photo are exactly that: the controlled signature of the finishing passes, consistent from end to end.
Holding a long, relatively thin curved part is the other half of the job. A rail like this can flex away from the cutter or spring when it's unclamped if the machining order is wrong, so the sequence — rough, let the stress settle, finish — matters as much as the final pass itself.
Ra 3.2 µm and "Tool Marks Removed" Are Two Different Instructions
Ra is a measurement: the average roughness of a surface, in micrometers. Ra 3.2 µm is the standard general-purpose machined finish. What the number controls is how rough the surface measures — not whether you can see the machining pattern. At Ra 3.2 µm, fine and even tool marks are normal. They are what a standard machined finish looks like, and the rail in the photo is an honest example: look closely and the lines are right there, regular and defect-free.
"Tool marks removed" is something else: an appearance requirement, not a roughness grade. It asks for work beyond normal machining — finer finishing passes, then usually a blending step such as polishing or bead blasting — until the machining pattern itself disappears. That takes extra time and costs extra money, and it is normally paired with a finer grade (Ra 1.6 µm or below). But the requirement is about what the surface looks like, not just the number it measures.
So when a drawing says "Ra 3.2 µm, tool marks removed," it is really asking for two things, and the second is the expensive one. If fine, even machining marks are acceptable — and on most functional parts they are — then Ra 3.2 µm on its own is the clearer and cheaper instruction. If the surface is a visible show face and the marks genuinely have to go, write that requirement on its own and expect the extra finishing step in the quote.
Ra 3.2 µm in Plain Terms
Lower Ra number, smoother surface. In practical terms, Ra 3.2 µm:
- It looks like a fine, even satin texture with visible-but-uniform machining lines — the rail in the photo.
- It feels smooth to a fingertip; a fingernail dragged across it detects texture but catches on nothing.
- It's right for the great majority of mechanical parts: housings, brackets, rails, covers — anywhere the surface is functional but isn't a sealing face or a sliding bearing surface.
- Go finer — Ra 1.6 µm or 0.8 µm — when the surface seals against a gasket or O-ring, slides against another part, or is a visible show surface. Those levels are in our surface roughness guide, which explains what each grade costs you in machining time and when it's worth paying for.
The mistake to avoid is specifying a very fine Ra everywhere "just in case." Roughness is bought with machining time — finer stepovers, extra passes, sometimes separate polishing — and on faces that will never be seen or touched by another part, that money buys nothing. Put the fine callouts on the faces that earn them.
Getting a Curved Part Quoted
Send the model through our CNC machining page. If your drawing carries a finish callout, we'll confirm the Ra grade face by face in the quote — and if it doesn't, the part comes at Ra 3.2 µm as standard, fine even tool marks included, like the rail above. If you need the marks removed on specific faces, say so at quote stage and we'll price that finishing openly. Quotes come back within 24 hours, and standard tolerances are ±0.1 mm with ±0.01 mm available on the features that need it. FAI reports and material certificates are available on request.