Blog
Surface Roughness (Ra) Guide: 3.2, 1.6 or 0.8?
Ra 3.2, 1.6 or 0.8 µm? What surface roughness values actually look like, which faces need which finish, and how the callout on your drawing drives cost.
Drawings often carry a surface roughness callout that nobody questioned when it was first added — and it stays there for years. Sometimes it is exactly right. Sometimes it asks for a finish the part does not need, and the part costs more and takes longer than it should.
This guide covers what Ra actually means, how the common values compare, and how to pick the right one for each face of a part.
What Ra Means, in Plain Terms
Every machined surface has tiny peaks and valleys left by the cutting tool. Ra is the average height of that texture, measured in micrometers (µm). A smaller Ra number means a smoother surface. A larger number means a rougher one.
You cannot see the difference between Ra 3.2 and Ra 1.6 across a room, but you can feel it with a fingernail, and mating parts can definitely tell the difference.
One practical point: Ra describes texture, not appearance. A surface can be smooth but dull, or rough but shiny. How a part looks is a separate conversation about finishing — polishing, bead blasting, anodizing, and so on.
Ra Conversion: µm to µin
US drawings often spec surface finish in microinches (µin), while metric drawings use micrometers. The four values below cover most of what we see on real drawings.
Ra (µm) | Ra (µin) | Common description |
|---|---|---|
0.8 | 32 | Fine, smooth finish |
1.6 | 63 | Fine machined finish |
3.2 | 125 | Standard machined finish |
6.3 | 250 | Rough machined finish |
If your drawing says "63 finish" and your supplier works in metric, that is Ra 1.6. Same surface, different units. It is worth checking the units on older drawings — a misread here changes both the process and the price.
Ra 3.2: The Standard Machined Surface
Ra 3.2 µm is what a well-run milling or turning operation produces without special effort. Tool marks are visible if you look closely, the surface feels slightly textured, and it is perfectly fine for the majority of faces on most parts: brackets, housings, covers, mounting plates, and general structural components.
If a face does not seal, slide, locate another part, or sit in front of a customer, Ra 3.2 is usually the right call. It is also the fastest and cheapest to produce, because it comes straight off the machine. Most shops treat it as the default when a drawing does not call out anything specific — if your drawing is silent on roughness, this is most likely what you will get.
Ra 1.6: For Faces That Fit or Show
Ra 1.6 µm takes a slower, lighter finishing pass. The surface feels smooth, tool marks are faint, and parts fit together with a noticeably better feel.
Use it where it earns its keep:
- Faces that locate or register against another part
- Sliding or lightly moving interfaces
- Visible faces on equipment that customers handle or look at up close
- Surfaces that will be anodized or coated, where a rough base texture would show through
The cost step from 3.2 to 1.6 is modest on most parts, but it is not free — it is extra machining time on every part, every run.
Ra 0.8: For Sealing and Mating Surfaces
Ra 0.8 µm is a genuinely smooth surface. This is the range for faces that have to seal — O-ring grooves, gasket faces, and mating surfaces where a leak path is a failure. It is also used on precision fits where surface texture would eat into the tolerance budget.
Getting to 0.8 usually means fine finishing passes, sometimes grinding or lapping depending on the geometry. It is worth it where sealing matters; everywhere else it mostly adds cost and lead time. Calling out Ra 0.8 across an entire part when only one groove needs it is a common overspend.
How to Mark Roughness on a Drawing
A few habits that save back-and-forth:
- Call out the exception, not the rule. Put a general note like "Ra 3.2 unless otherwise specified" and add tighter callouts only on the faces that need them.
- Use the standard symbol with the value next to it, pointed at the specific surface. A value floating in a title block applies to everything, which is rarely what anyone intends.
- Keep units consistent. Pick µm or µin and stay with it across the drawing.
- Separate finish from roughness. If a face is bead blasted and anodized, say so in the finish note — do not try to express it as an Ra value.
If you are not sure which faces deserve a tighter callout, send the drawing as it is and ask.
Why a Bead-Blasted Surface Isn't Judged by Ra
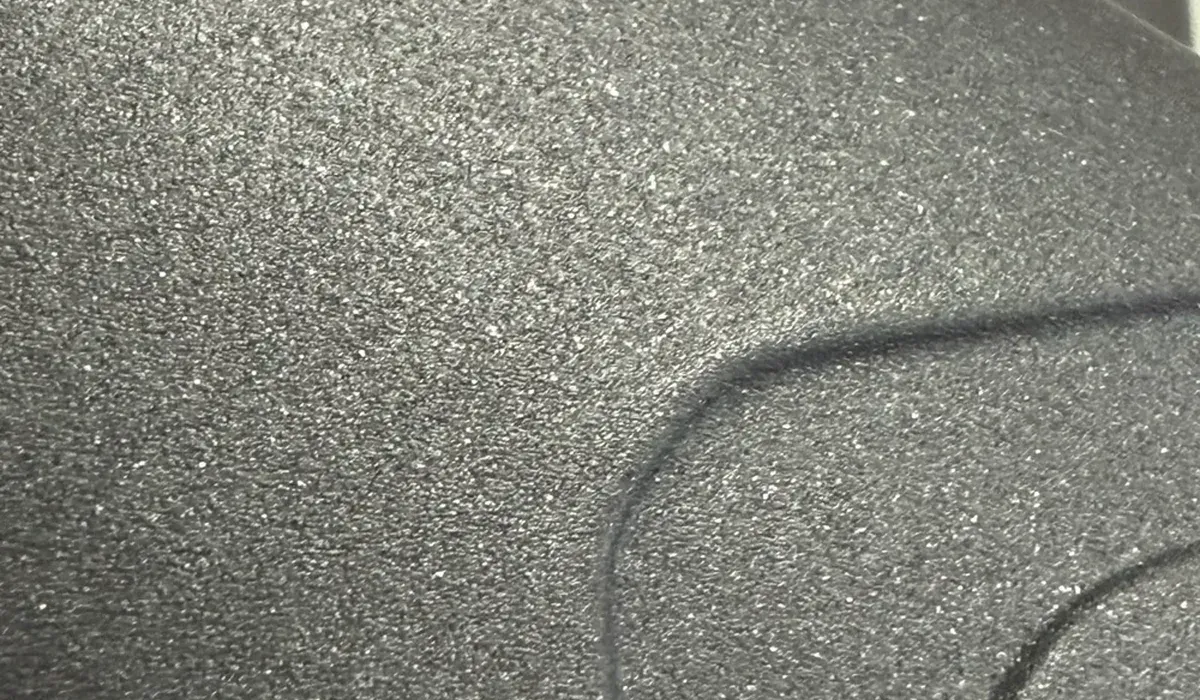
Bead blasting knocks down machining marks and leaves a uniform matte texture. Customers sometimes ask what Ra a bead-blasted part "is," and the honest answer is that the number stops being useful. Blasting is not a controlled cutting process — it reshapes the surface randomly, so a profilometer reading varies from spot to spot and says little about how the part looks or performs.
What matters for a blasted part is consistency: even coverage, no visible machining lines, a uniform matte appearance. Judge it by eye against an approved sample, not by an Ra number.
The Short Version
Ra 3.2 for general faces, 1.6 for fitting and visible faces, 0.8 for sealing and precision mating faces. Specify per face, not per part, and you will get the function you need without paying for finish you do not.
If you would like a second look at the finish callouts on a drawing before you release it, send it over — we will flag anything that looks tighter than it needs to be. For the finishing processes themselves, see our surface finishing services, or send your drawing through the quote form and we will come back with pricing, usually within 24 hours.