Blog
CNC Tolerances: When ±0.01 mm Matters — and When It Just Costs More
Standard ±0.1 mm vs precision ±0.01 mm: where tight CNC tolerances genuinely matter, where they just add cost, and how machinists decide the difference.
Tolerances are where good intentions get expensive. Nobody wants a part that doesn't fit, so the safe move feels like tightening every dimension. In practice, blanket tight tolerances are one of the most common ways a CNC part ends up costing far more than it needs to — without working any better.
Here's how to think about it the way a machinist does.
Standard ±0.1 mm vs Precision ±0.01 mm
Our standard machining tolerance is ±0.1 mm. For the majority of features on most parts — outer profiles, non-mating faces, clearance holes, pockets, cosmetic surfaces — that's more than enough. A bracket doesn't fit better because its outline is held to a hundredth of a millimeter.
We can hold ±0.01 mm where a drawing calls for it, on both milling and turning. But ±0.01 mm is ten times tighter, and it isn't just a number change. It means:
- Slower, lighter finishing cuts instead of one confident pass
- More frequent tool measurement and replacement
- Temperature and setup control that a standard job doesn't need
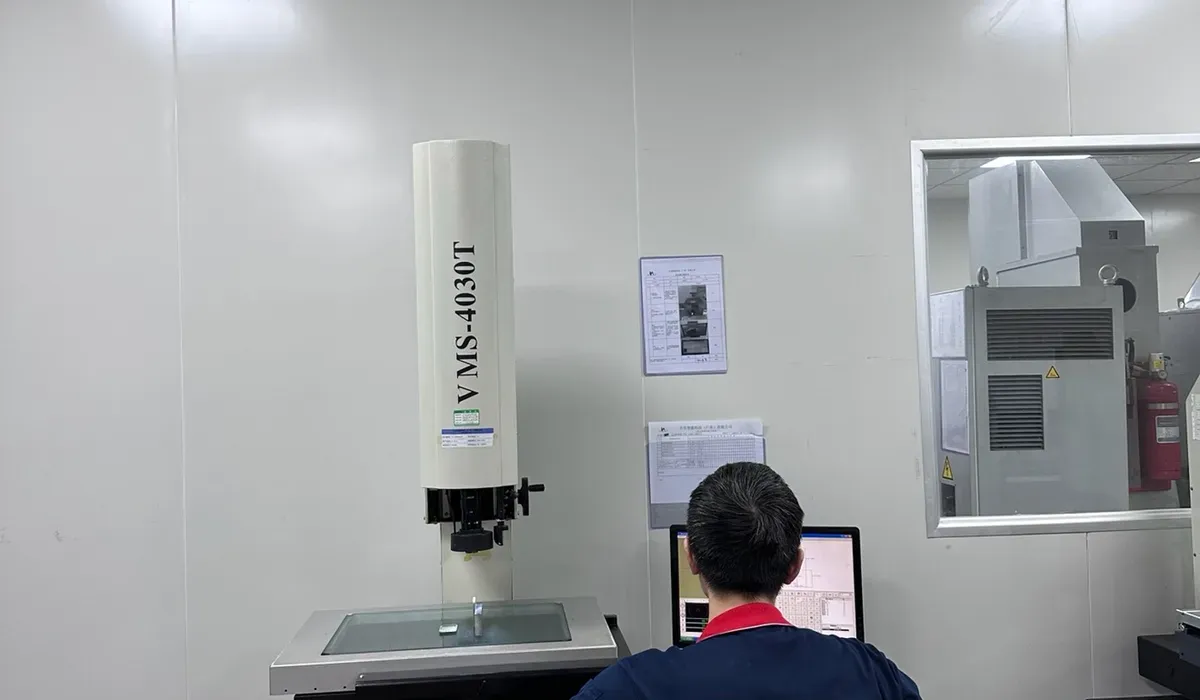
- Inspection of every tight feature, often on a CMM, with the results documented
None of that is a problem when the feature needs it. All of it is waste when it doesn't.
The Features That Genuinely Need Tight Tolerances
Tight tolerance machining earns its cost on features where parts meet, move, or align:
- Bearing seats and shaft fits — a bore or journal that's off by a few hundredths changes how a bearing sits, how it wears, and whether it presses in at all.
- Mating faces — where two parts bolt together and the joint has to be flush, sealed, or repeatable, flatness and position tolerances do real work.
- Alignment features — dowel pin holes, locating faces, optical and sensor mounts. In test equipment, lab instruments, and photonics hardware, a small positional error here shows up directly in performance.
- Sealing surfaces — where an O-ring or gasket has to compress evenly.
If a dimension controls fit, motion, alignment, or sealing, call it out tight and we'll hold it. That's money well spent.
Why a Whole Drawing at ±0.01 Gets Expensive
When every dimension on a drawing carries ±0.01 mm, the shop has no choice: the entire part runs as a precision job. Every feature gets the slow cuts and the full inspection, including the ones nobody will ever measure again. Machining time stretches, inspection time stretches, and the scrap risk rises — one feature drifting out means the whole part is rejected, even if that feature does nothing.
The frustrating part is that the part usually works exactly the same as it would have with tight tolerances only where they matter. You've paid for precision everywhere and used it in three places.
ISO 2768: The Sensible Default
This is what general tolerance standards exist for. ISO 2768 (medium class, ISO 2768-m, is the usual choice) sets reasonable default tolerances for any dimension that doesn't carry its own callout. Put "ISO 2768-m unless otherwise specified" in your title block, then add explicit tight tolerances only on the features that need them.
You get the best of both: the shop isn't guessing what an unmarked dimension should be, you're not paying precision prices for non-critical features, and the critical dimensions stand out clearly on the drawing — which also means they get the attention they deserve.
Our Advice, in One Rule
Call out tight tolerances only where they matter. Go through your drawing dimension by dimension and ask one question: what goes wrong if this is off by 0.1 mm? If the answer is "the part won't assemble, won't seal, or won't align" — mark it ±0.01 mm (or whatever the fit requires). If the answer is "nothing, really," let the general tolerance cover it.
Not sure which of your dimensions are which? That's a normal thing to ask about, and it's exactly the kind of question we'd rather answer before machining than after. Send us the drawing through our CNC machining or CNC turning page — every quote includes a tolerance review, and if a tight callout looks unnecessary, we'll tell you where you can safely loosen it and save money. FAI reports, material certificates, and a certificate of conformance are available on request, so the dimensions you do specify tight are documented when the parts ship.